

Waterfront


Address
1521 Kettner Blvd, San Diego, CA
Price
$ 1,727,000
Property Attributes
- MLS#260021312
- TypeSingle Family
- Listing Status ACTIVE
- CountySAN DIEGO
- CitySan Diego
- AreaSAN DIEGO
- NeighborhoodLittle Italy
- Zip92101
- StyleContemporary,Modern
- Year Built1998
- Price$ 1,727,000
- Bedrooms2
- Full Bathrooms2
- Half Bathrooms1
- Sqr Footage1321
Data Source:
San Diego Regional MLS (SDMLS)
Property Description
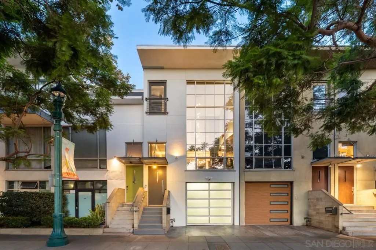
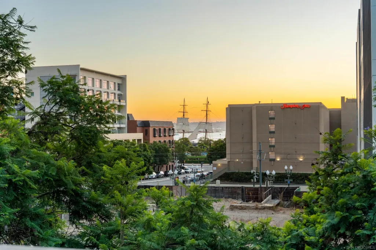
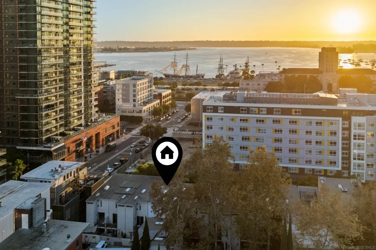
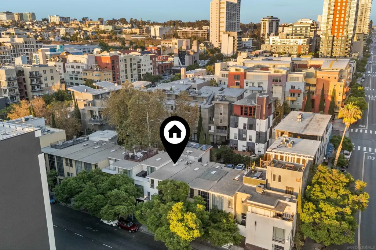
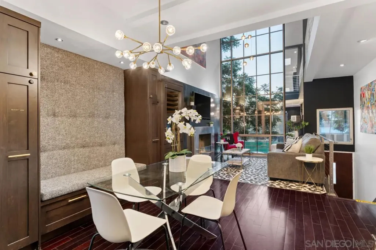
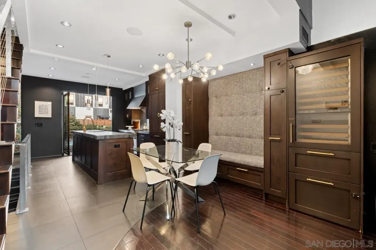
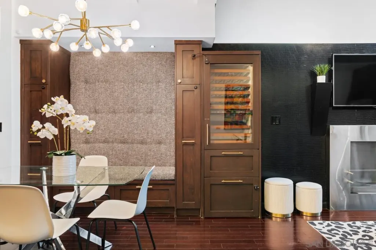
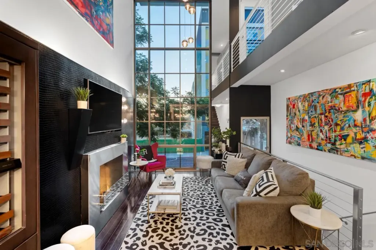
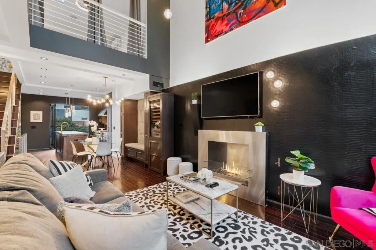
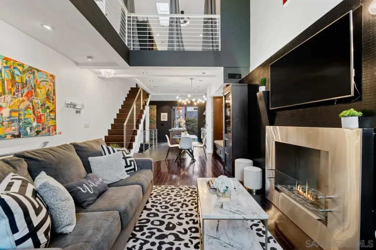
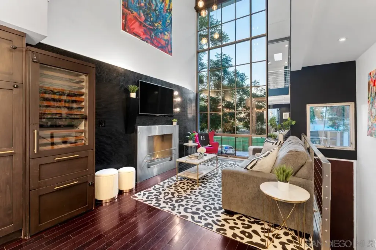
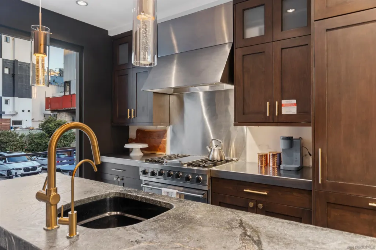
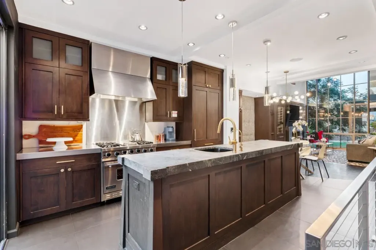
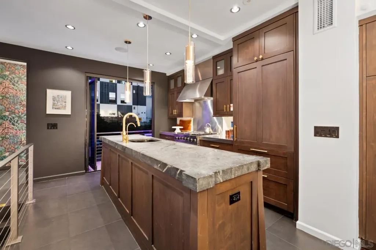
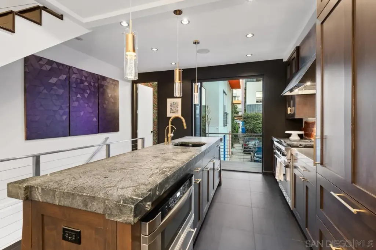
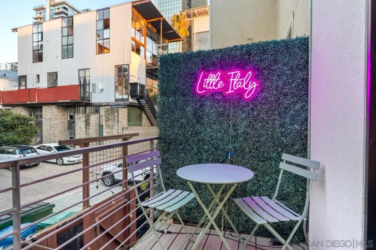
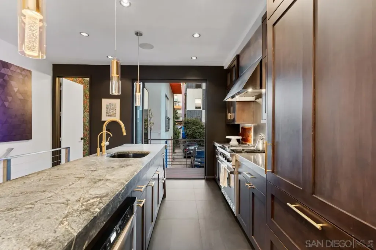
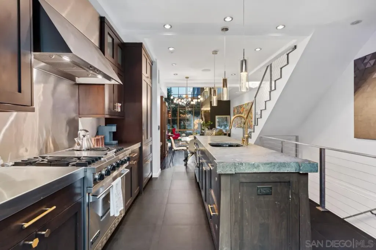
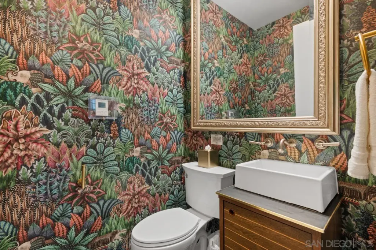
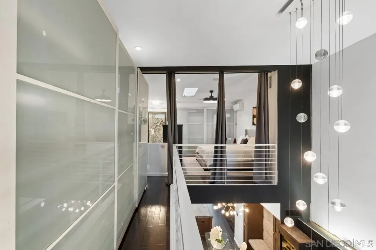
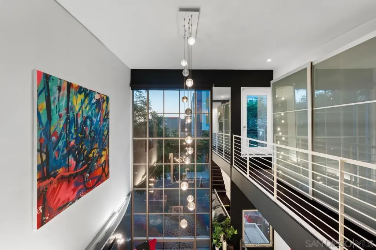
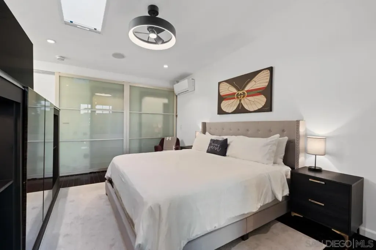
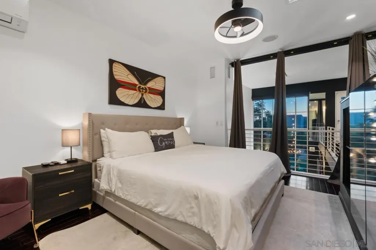
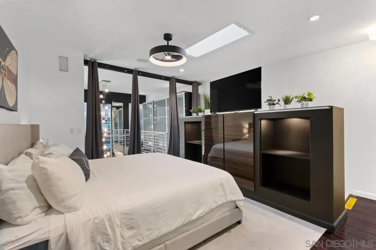
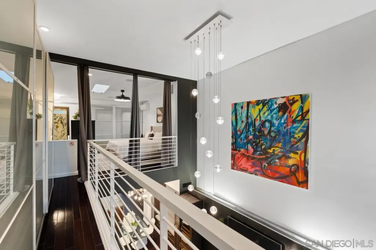
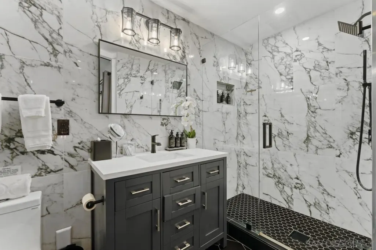
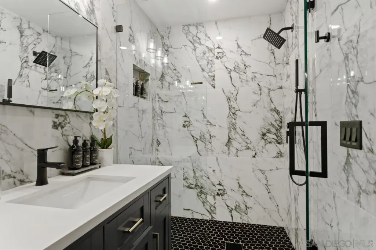
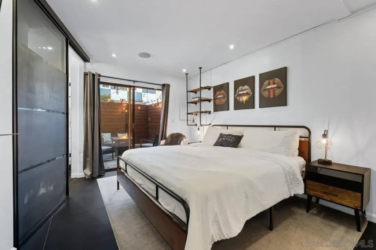
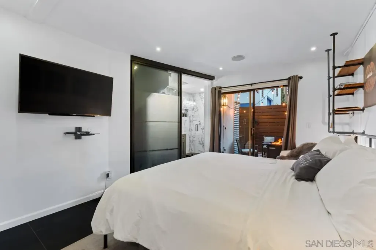
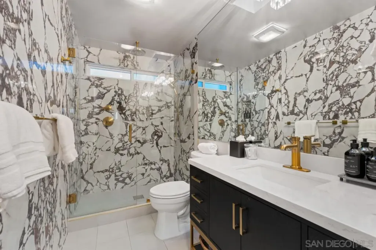
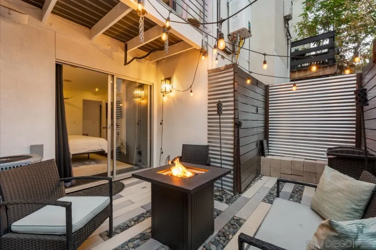
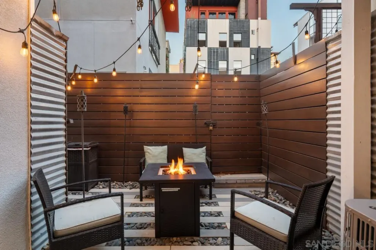
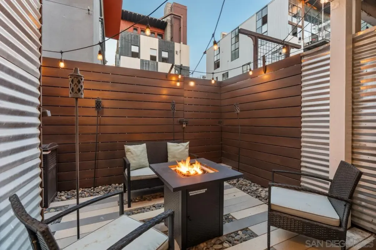
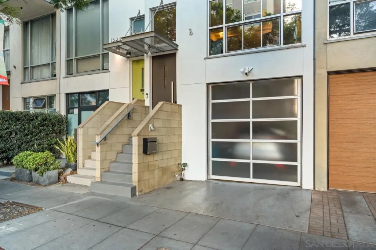
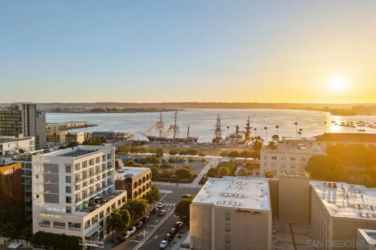
ARCHITECTURALLY SIGNIFICANT & IRREPLACEABLE. Rare Kettner Row residence designed by highly regarded architect Jonathan Segal, one of only 17 completely detached row homes—with no shared walls, no HOA fees, and no short-term rental restrictions. Ideally located in the heart of Little Italy, moments from the San Diego waterfront, bay, acclaimed dining, cafés, nightlife, and downtown. Beyond its architectural pedigree, this residence presents a compelling investment opportunity. The oversized single-car garage with direct street access offers potential, subject to zoning and City approvals, for a commercial/live-work component. Currently operating as an active VRBO, the home provides immediate income potential and flexibility for an owner-user, investor, or hybrid strategy. Featured on Staycation on The Destination Channel, it further distinguishes itself. Inside, dramatic 20-foot ceilings, abundant natural light, and loft-style living spaces create a striking sense of volume. A sophisticated designer remodel showcases a custom chef’s kitchen, elevated finishes, and spa-inspired baths. The flexible floor plan includes two primary suites, including a ground-level suite with private entrance—ideal for guests, extended living, or a home office. Two private outdoor spaces include a serene, wood-lined patio with fireplace, perfect for entertaining. No HOA. No shared walls. No rental restrictions. Architectural pedigree. Income potential. Prime Little Italy location. A truly irreplaceable opportunity to own one of Kettner Row’s most exceptional residences.
| Price History | |
|---|---|
| 8/31/2026 | Listed $1,727,000 |
General Features
| Sewer | Sewer Connected, Public Sewer |
|---|---|
| Heating | Zoned Areas, Forced Air Unit, Other/Remarks |
| Cooling | Central Forced Air, Zoned Area(s), Other/Remarks, High Efficiency |
| Utilities | Cable Connected, Electricity Connected, Natural Gas Connected, Phone Connected, Underground Utilities, Sewer Connected, Water Connected |
| Roof | Flat |
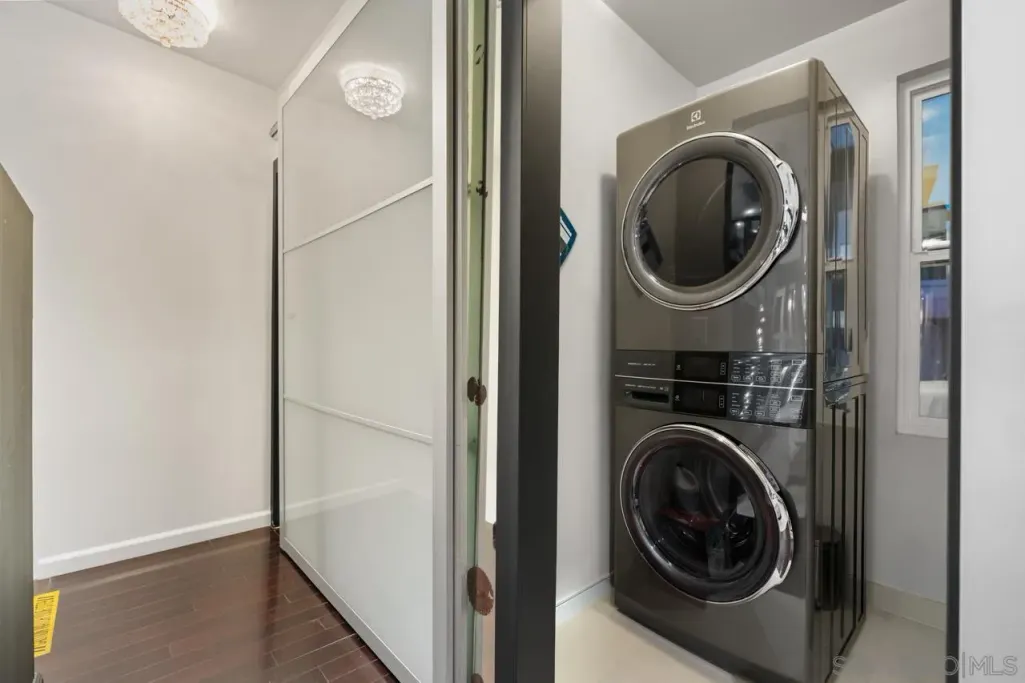
| Appliances | Dishwasher, Disposal, Dryer, Garage Door Opener, Microwave, Refrigerator, Washer, Range/Stove Hood |
| HOA Fee | 0.0 |
| Garage Spaces | 1.0 |
| Association Fee Includes | N/K |
| Patio/Porch Features | Awning/Porch Covered, Balcony, Patio, Patio Open, Porch, Porch - Rear |
| Architectural Style | Contemporary, Modern |
| Pool Features | N/K |
| Security Features | Other/Remarks |
| Construction Materials | Stucco, Drywall Walls |
| Pets Allowed | Yes |
| Year Built | 1998 |
| View | City, Evening Lights, Neighborhood, City Lights |
| Stories Count | 3 |
| Levels | 3 Story |
| Property Subtype | Detached |
| Community Features | Other/Remarks |
| County | San Diego |
| New Construction | No |
| Property Type | Residential |
| HOA | No |
| Attached Garage | No |
| Subdivision Name | SAN DIEGO |
| Other Structures | N/K |
| Full Baths | 2 |
| Status | ACTIVE |
| City | San Diego |
| Disclosures | Home Warranty, Incorporated, Coastal Zone, Easements |
| Senior Community Y/N | No |
| High School District | San Diego Unified School Distric |
| MLS Area | Metro Central |
| Lot Size Units | Acres |
| Spa Features | N/K |
| Property Attached Y/N | No |
| Property Condition | Updated/Remodeled |
| Building Area Units | Sqft |
| Living Area Units | Sqft |
| Standard Status | Active |
| Middle/Junior School District | San Diego Unified School Distric |
| Elementary School District | San Diego Unified School Distric |
| Year Built Source | Assessor |
| Freehold | IDX |
Interior Features
| Interior Amenities | Balcony,Built-Ins,Copper Plumbing Full,High Ceilings (9 Feet+),Kitchen Island,Low Flow Shower,Low Flow Toilet(s),Open Floor Plan,Recessed Lighting,Remodeled Kitchen,Shower,Stone Counters |
|---|---|
| Flooring | Stone, Tile, Wood |
| Total Fireplaces | 1 |
| Fireplace Features | FP in Living Room, Other/Remarks |
| Total Stories | 3 |
| Common Walls | Detached, 2+ common walls |
| Air Conditioning Y/N | No |
| Heating Y/N | No |
| Fireplace Y/N | No |
| Half Baths | 1 |
| Laundry Features | Gas & Electric Dryer HU |
| Total Bedrooms | 2 |
| Entry Level | 1 |
| Total Baths | 3 |
Exterior Features
| Fencing | Full, Good Condition |
|---|---|
| Parking Features | Attached, Garage - Front Entry |
| Water Source | Meter on Property, Public |
| Total Parking | 1.0 |
| Lot Size Area | 0.0 |
| Building Area Total | 1321.0 |
| Frontage Type | Other/Remarks |
| Waterfront Y/N | No |
Amenities
- Foreclosure
- Views
- Short Sale
- New Construction
- Adult 55+
- Lease To Own
- No HOA Fees
- Furnished
- Primary On Main
- Air Conditioning
- Seller Finance
- Green
- Fixer Upper
- Horse
- Golf
- Fireplace
- Deck
- Garage
- Basement
- Pool
Property vs Single Family Average in 92101
Price
Year Built
Visits
 This information is deemed reliable but not guaranteed. You should rely on this information only to decide whether or not to further investigate a particular property. BEFORE MAKING ANY OTHER DECISION, YOU SHOULD PERSONALLY INVESTIGATE THE FACTS (e.g.square footage and lot size) with the assistance of an appropriate professional. You may use this information only to identify properties you may be interested in investigating further. All uses except for personal, non-commercial use in accordance with
